


Quality & Inspection at JD Machine
In-process verification, a dedicated environmental-controlled quality area, and in-house testing. Every job ships with full inspection records and certificates of conformance.
Inspection as a Capability, Not a Checkpoint
Quality at JD Machine is a capability customers buy, not a gate parts pass through at the end. Verification is built into the traveler from raw material receipt to final inspection, governed by the same PFMEA-driven Standard Work Instructions that run machining and assembly. The quality systems behind that discipline are documented on their own page. This page covers what the discipline delivers on your parts.
The output is simple to state: parts verified against the print at every stage, test results attached to the part record, and a documentation package that regulated programs can file without follow-up. The 99.5% customer quality rating sustained across 40+ years is the cumulative result.
In-Process Verification
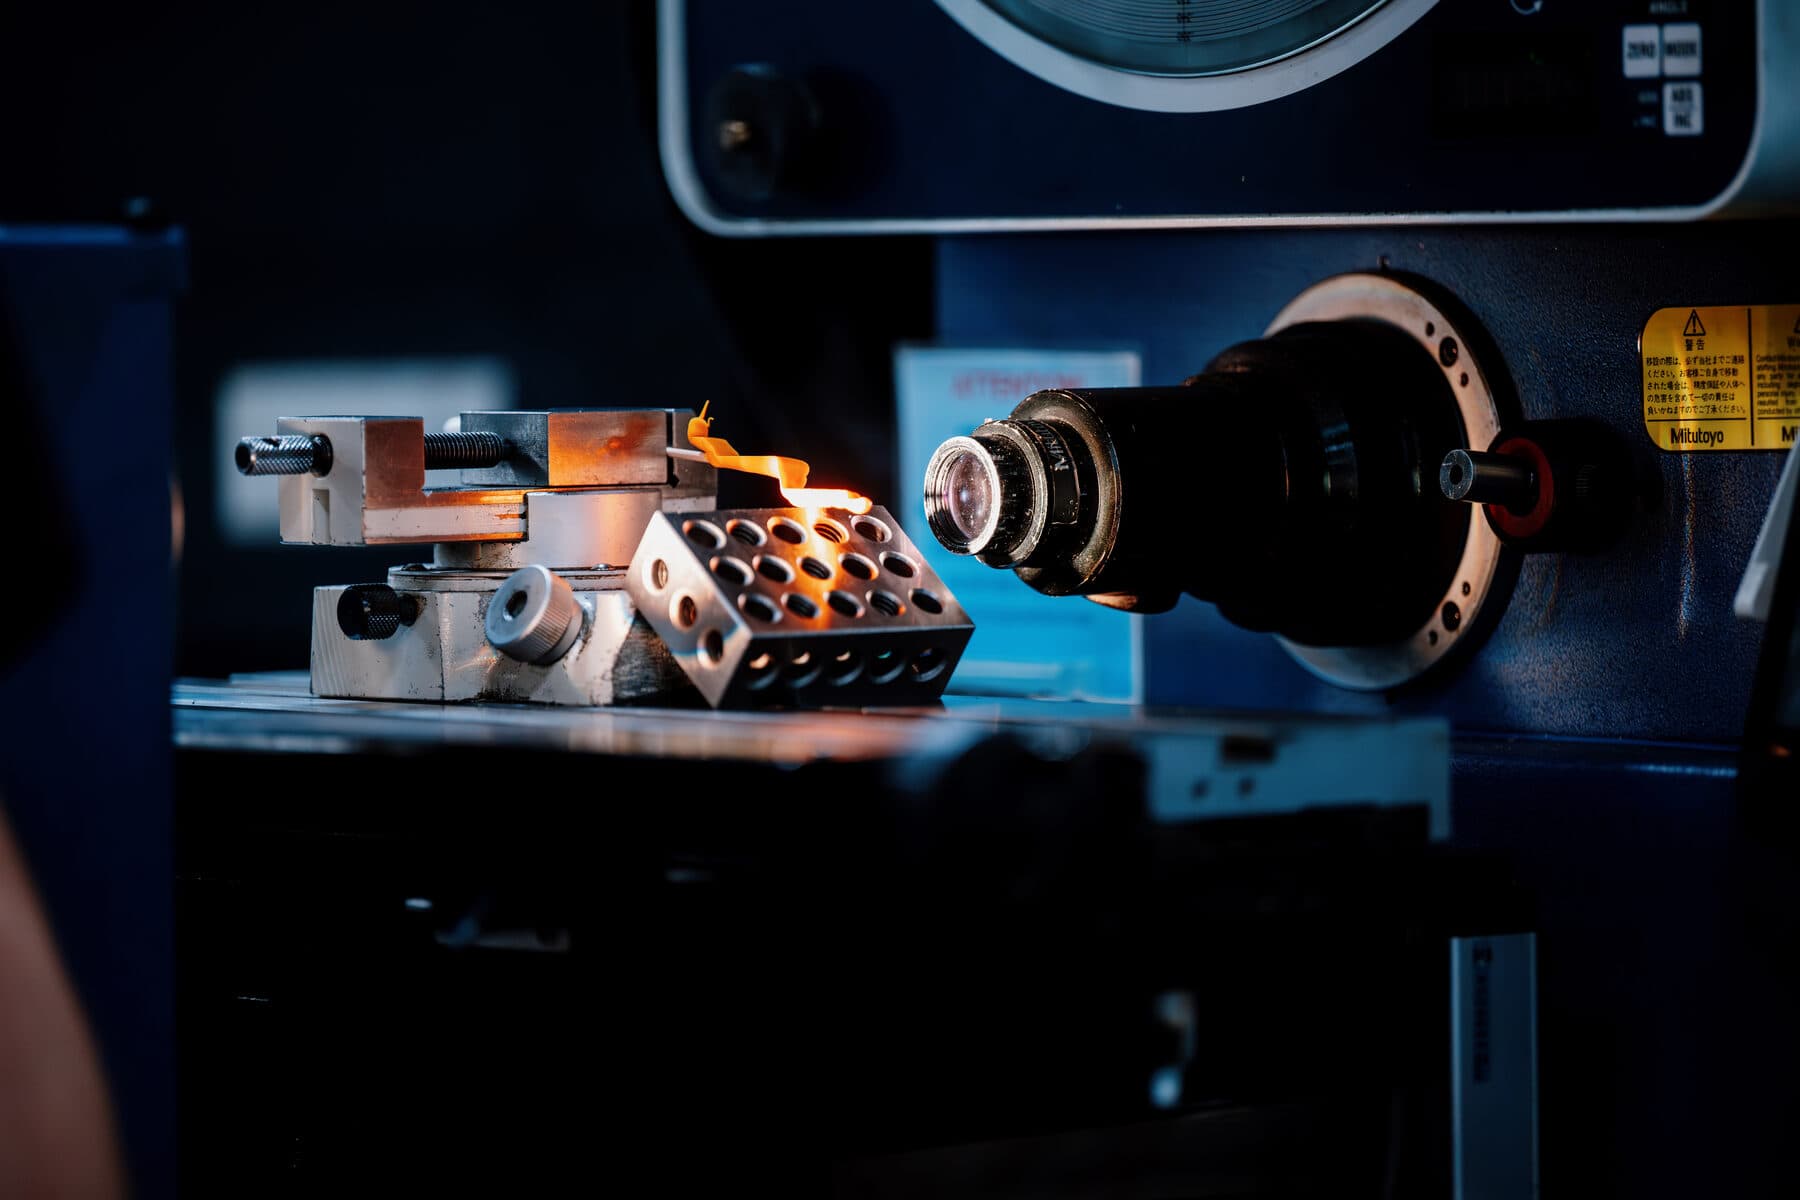
Inspection starts before the first cut. Processes are engineered offline using CAD/CAM and CNC program simulation software, which catches setup and tool path issues at the desk instead of on the machine. On the floor, operators verify parts against exact specifications as they run, with OEE and throughput tracking on every machine making variation visible the day it appears. First articles on new programs are verified before production proceeds.
Catching a dimension drifting at operation 20 is a correction. Catching it at final inspection is a quarantine. The in-process discipline exists to keep the work in the first category.
A Temperature- and Humidity-Controlled Quality Area
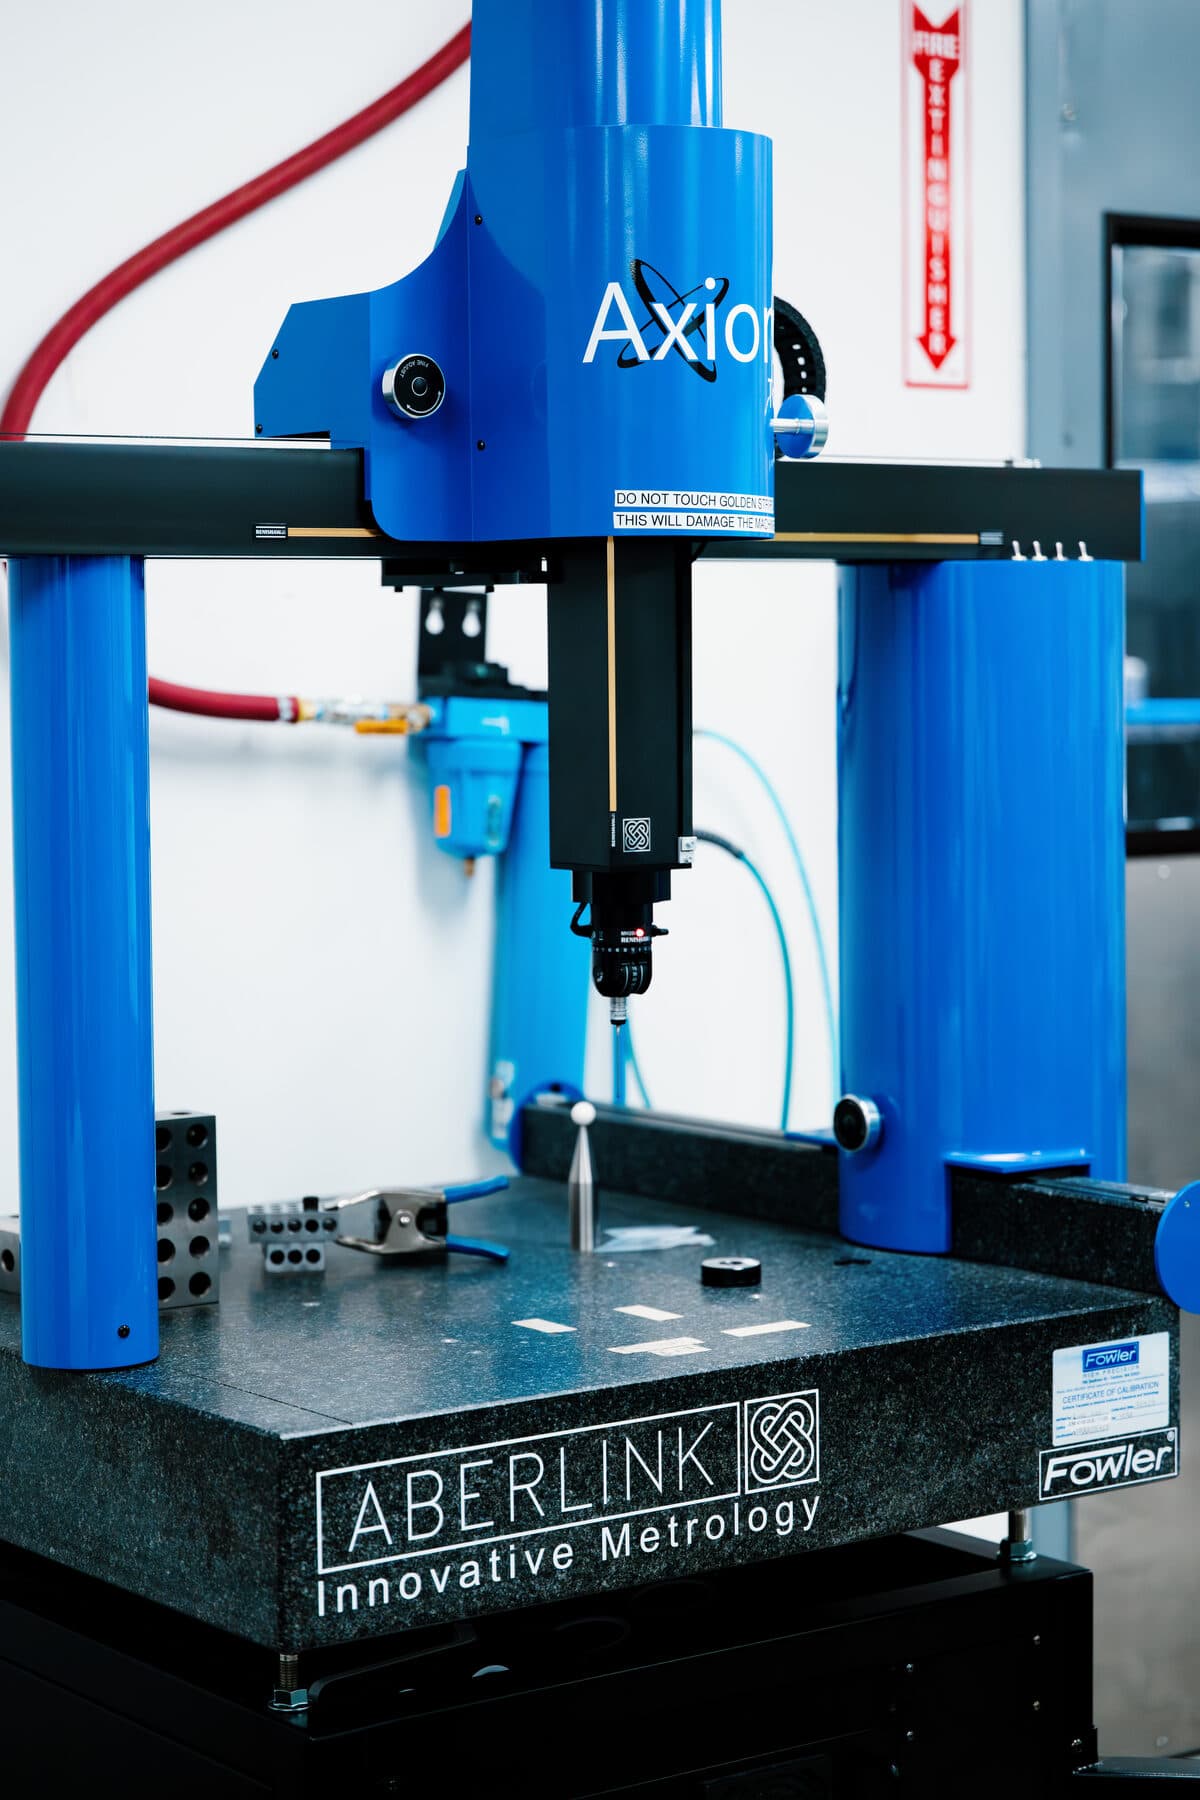
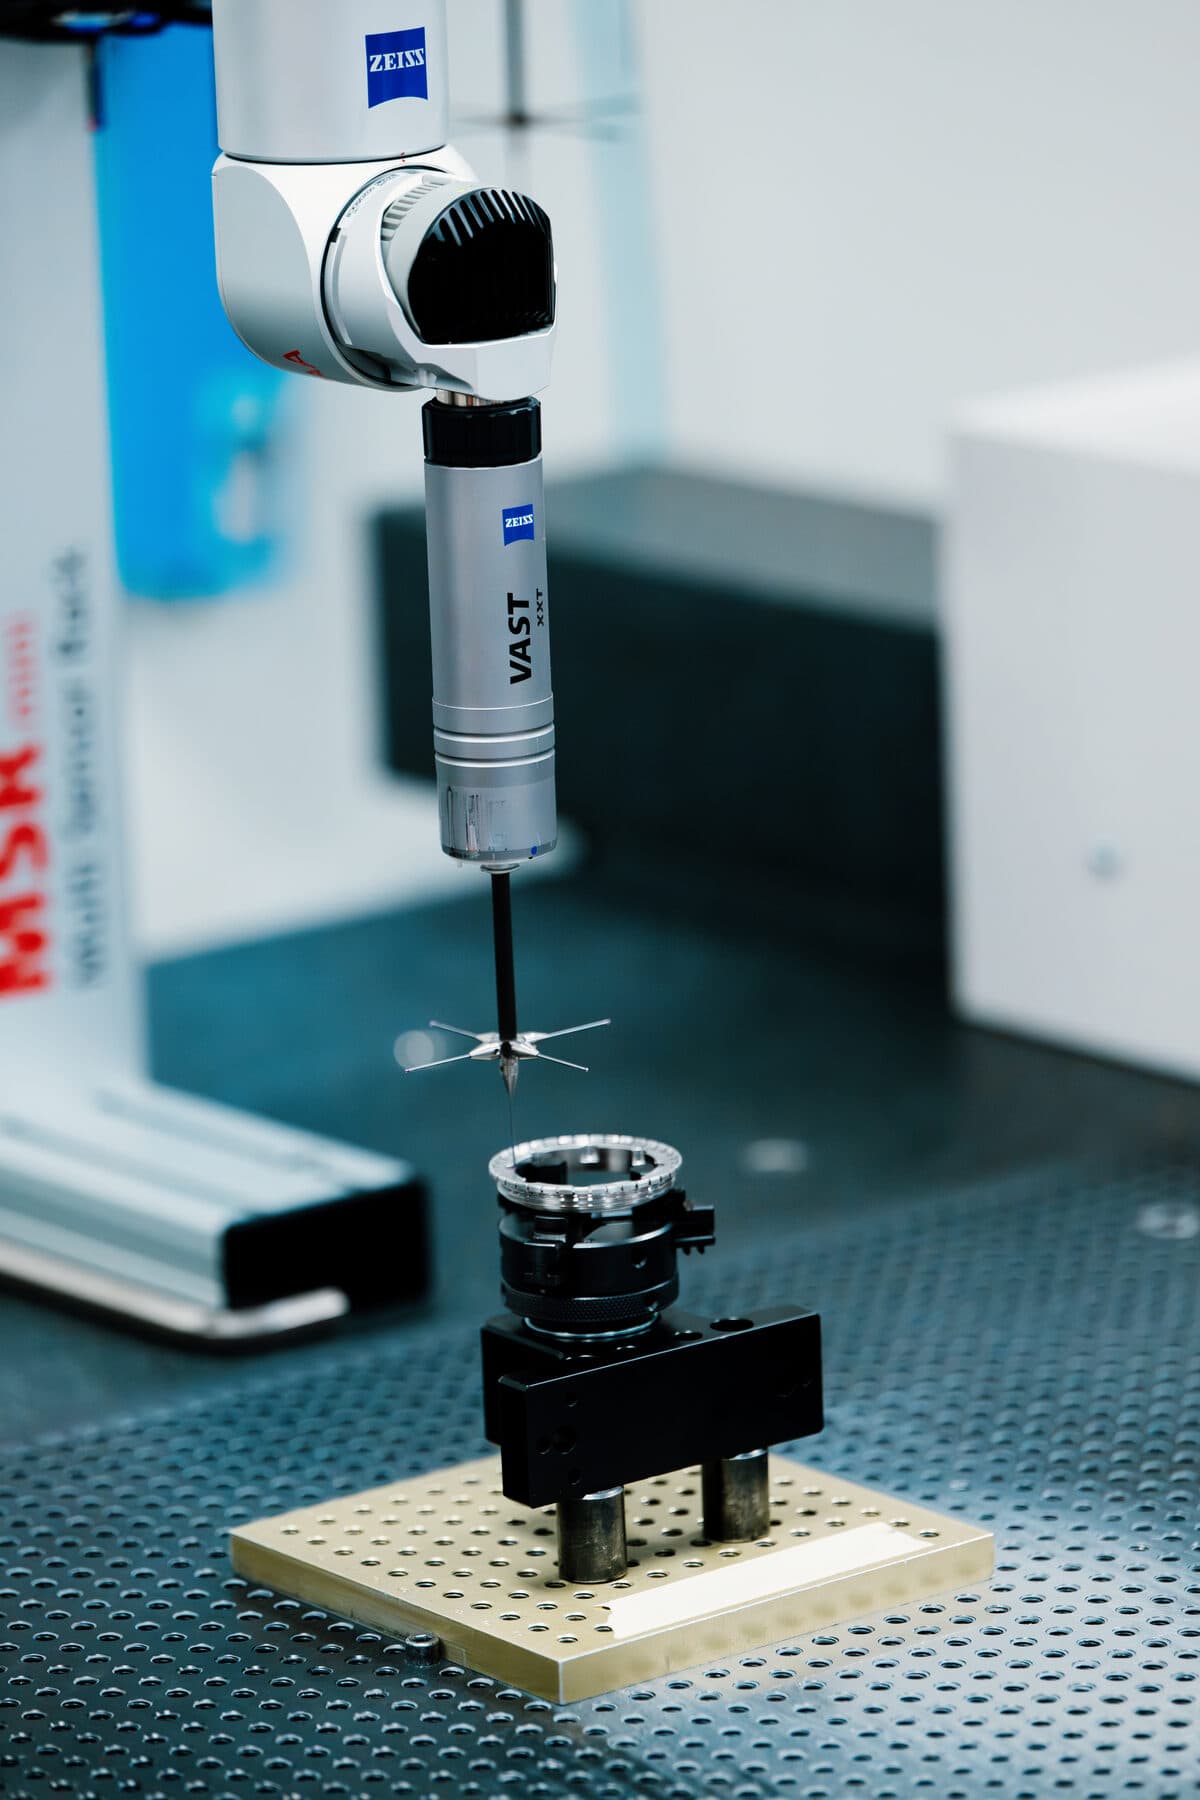
Dimensional verification of precision components happens in a dedicated quality area with stringent temperature and humidity control. Environmental control matters at the tolerances JD Machine holds; ambient swings can move readings on a gage. The dedicated room removes that variable, so the numbers on the inspection report reflect the part, not the weather on the day it was measured.
In-House Functional Testing
Testing closes the loop in the same building, through the assembly and testing capability. Each test is governed by documented Standard Work Instructions, with results recorded against the part.
Pressure Testing
Pressure verification of components and assemblies to program requirements, documented per Standard Work Instructions.
Helium Leak Testing
Fine leak detection for sealed components and assemblies where pressure decay alone is not sensitive enough.
Electrical Conductivity Testing
Conductivity verification for components with electrical performance requirements.
Functional Performance Testing
Program-specific functional tests, defined with the customer and run under the same documented instructions.
The Documentation That Ships With the Part
Every job ships with full inspection records and certificates of conformance. Material certifications, process records, inspection results, and test data are captured through production and retained against customer and regulatory requirements. For aerospace, defense, space exploration, medical, and energy programs, that means the part arrives with the evidence the program file requires.
The registrations behind the paperwork, AS9100D, ISO 9001:2015, CMMC Level 2 (C3PAO certified, registered in SPRS), and ITAR, are detailed on the Certifications page.
Build With Verified Parts
Send a print, an RFQ, or an inspection requirement. Quote response in less than 1 business day.
(801) 782-4394